Save
Ask
Tour
Hide
Share
$825,000
1 Day On Site

Hawthorn
211 S Crk Crossing 600
Chapel Hill, NC 27516

For Sale|Condominium|Active
2
Beds
2
Total Baths
2
Full Baths
1,254
SqFt
$658
/SqFt
2027
Built
Subdivision:
South Creek
County:
Orange
Call Now: 919-404-SHOW
Is this the listing for you? We can help make it yours.
919-404-SHOW
211 S Crk Crossing 600211 S Crk Crossing 600211 S Crk Crossing 600211 S Crk Crossing 600
Save
Ask
Tour
Hide
Share

Mortgage Calculator

Monthly Payment (Est.)

Enter an interest rate to see your estimated monthly payment.
Calculator powered by Showcase IDX, a Constellation1 Company. Copyright ©2026 Information is deemed reliable but not guaranteed.

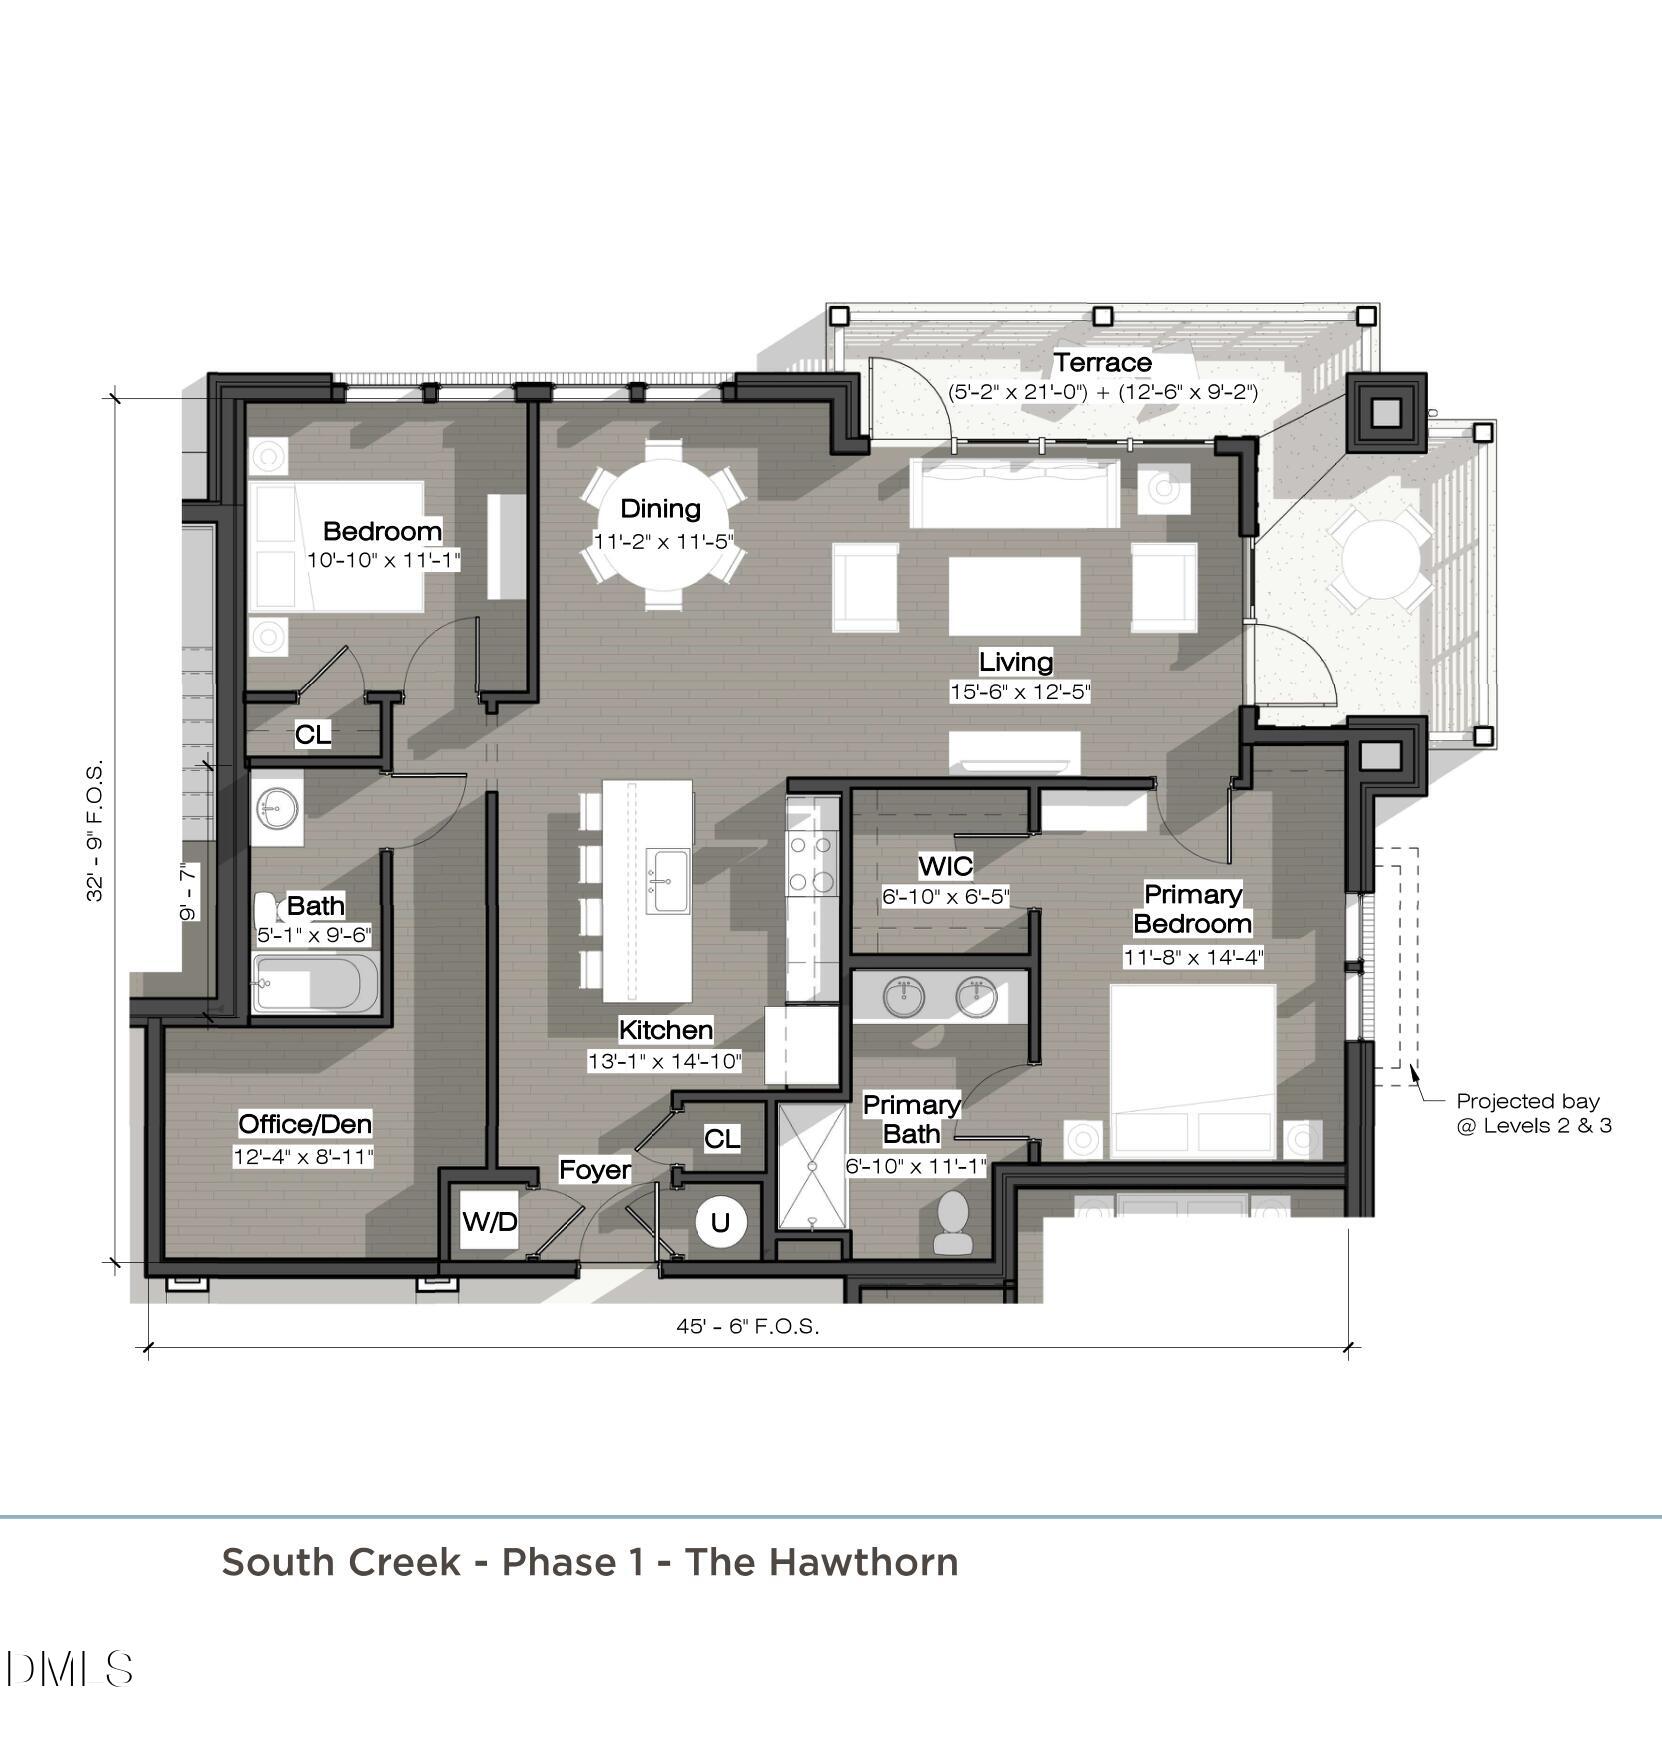
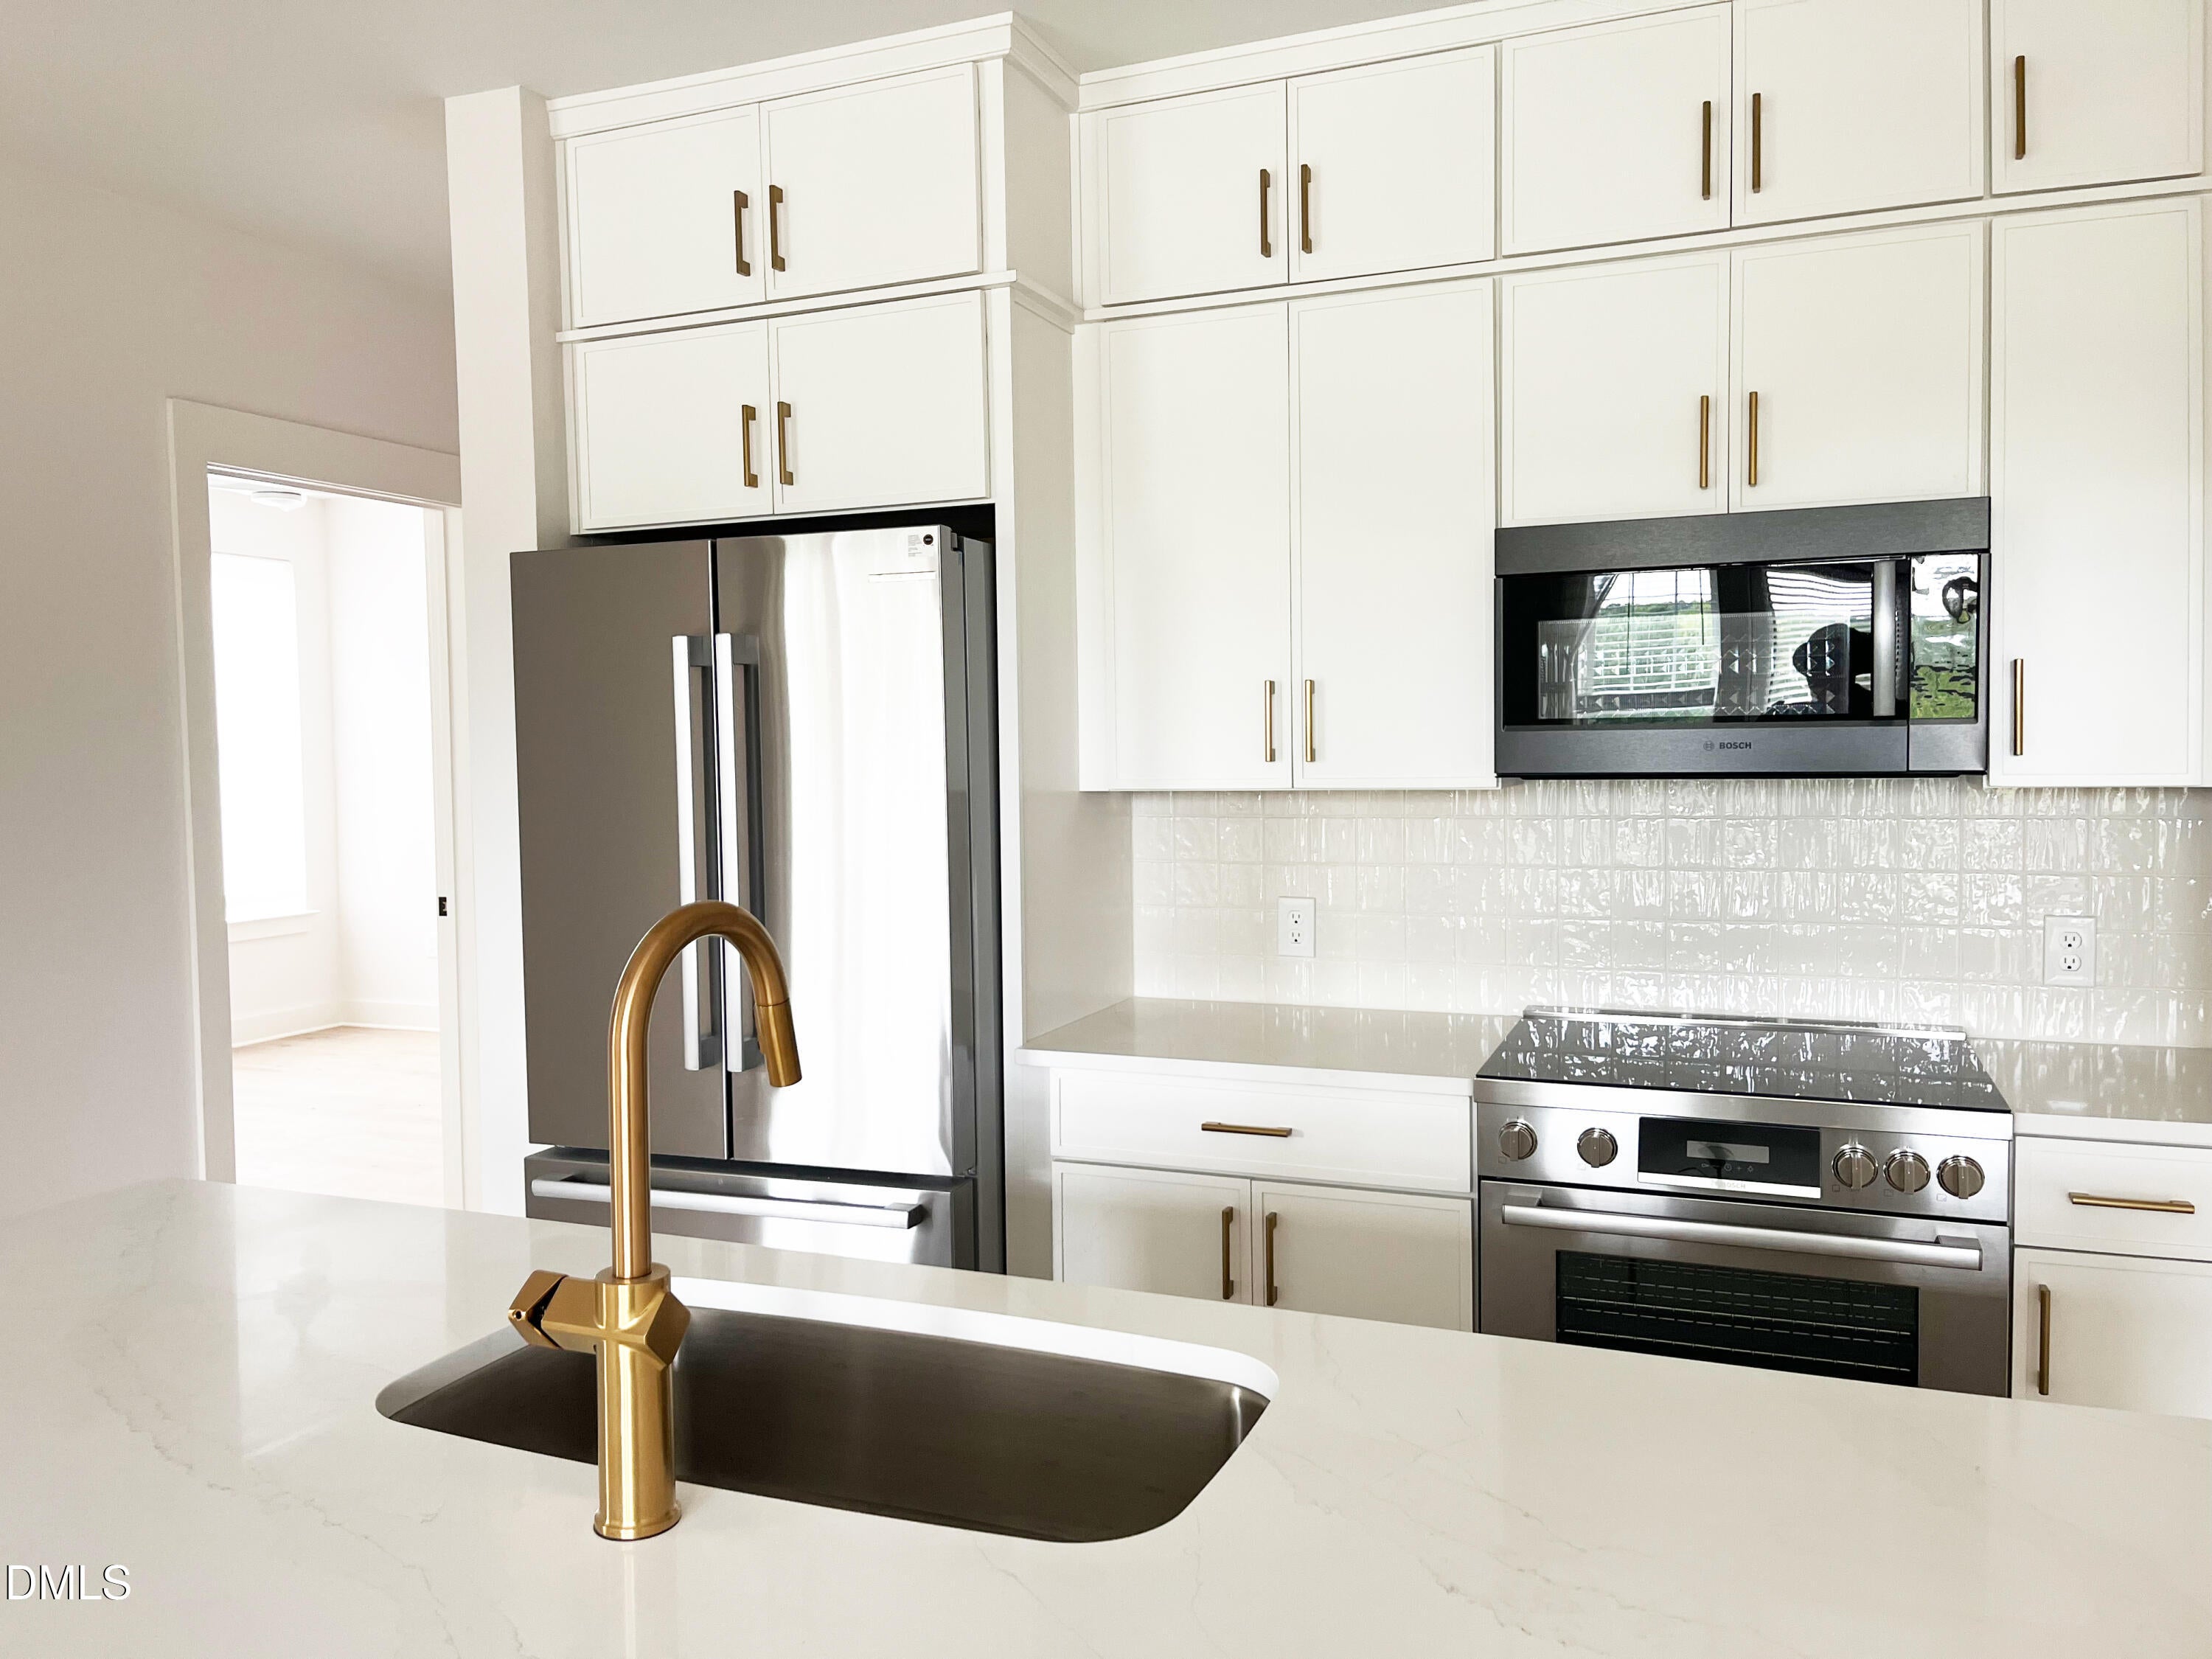
DISCOVER REFINED CONDOMINIUM LIVING AT SOUTH CREEK, CHAPEL HILL'S NEWEST RESORT-INSPIRED COMMUNITY, ideally located across from Southern Village and just minutes from downtown Chapel Hill and UNC. The spacious F floor plan offers an exceptional combination of privacy, flexibility, and indoor-outdoor living, highlighted by a desirable corner location and TWO WRAPAROUND BALCONIES. The private owner's suite is thoughtfully positioned off the main living area, while a separate wing beyond the kitchen and dining space includes a secondary bedroom and versatile den—perfect for overnight guests, a home office, media room, library, or quiet retreat. This well-planned layout provides separation between living and sleeping spaces while maintaining an open, comfortable flow throughout the residence. At the center of the home, the chef-inspired kitchen features premium Bosch appliances, quartz countertops, and an expansive four-seat island that opens seamlessly to the dining and living areas. Floor-to-ceiling windows bring abundant natural light into the home and enhance the openness of the corner setting. Two wraparound balconies create exceptional outdoor living space with room for morning coffee, dining al fresco, entertaining guests, or simply relaxing and enjoying the surroundings. South Creek extends the lifestyle well beyond the residence with resort-style pools, a state-of-the-art fitness center, beautifully landscaped gathering spaces, and direct access to an 80-acre protected nature preserve with more than four miles of scenic walking trails. Planned on-site restaurants and neighborhood retail will provide even greater convenience just steps from home. With its flexible floor plan, private bedroom arrangement, exceptional natural light, expansive outdoor living areas, sophisticated finishes, and outstanding Chapel Hill location, the F floor plan at South Creek offers a distinctive blend of comfort, style, and resort-inspired living.

Save
Ask
Tour
Hide
Share
Listing Snapshot
Price 
$825,000
Days On Site 
1 Day
Bedrooms 
2
Inside Area (SqFt) 
1,254 sqft
Total Baths 
2
Full Baths 
2
Partial Baths 
N/A
Lot Size 
0.03 Acres
Year Built 
2027
MLS® Number 
10197117
Status 
Active
Property Tax 
N/A
HOA/Condo/Coop Fees 
$418.6 monthly
Sq Ft Source 
N/A
Friends & Family
Recent Activity
yesterdayListing first seen on site
yesterdayListing updated with changes from the MLS®
General Features
Acres 
0.03
Attached Garage 
Yes
Disclosures 
Lead Based Paint
Foundation 
Concrete PerimeterPillar/Post/Pier
Garage 
Yes
Garage Spaces 
1
Home Warranty 
Yes
Levels 
Three Or More
Parking 
AttachedGarageBasementConcreteCommunity StructureCoveredDeckElectric GateOpenParking LotUnassigned
Parking Spaces 
1
Property Condition 
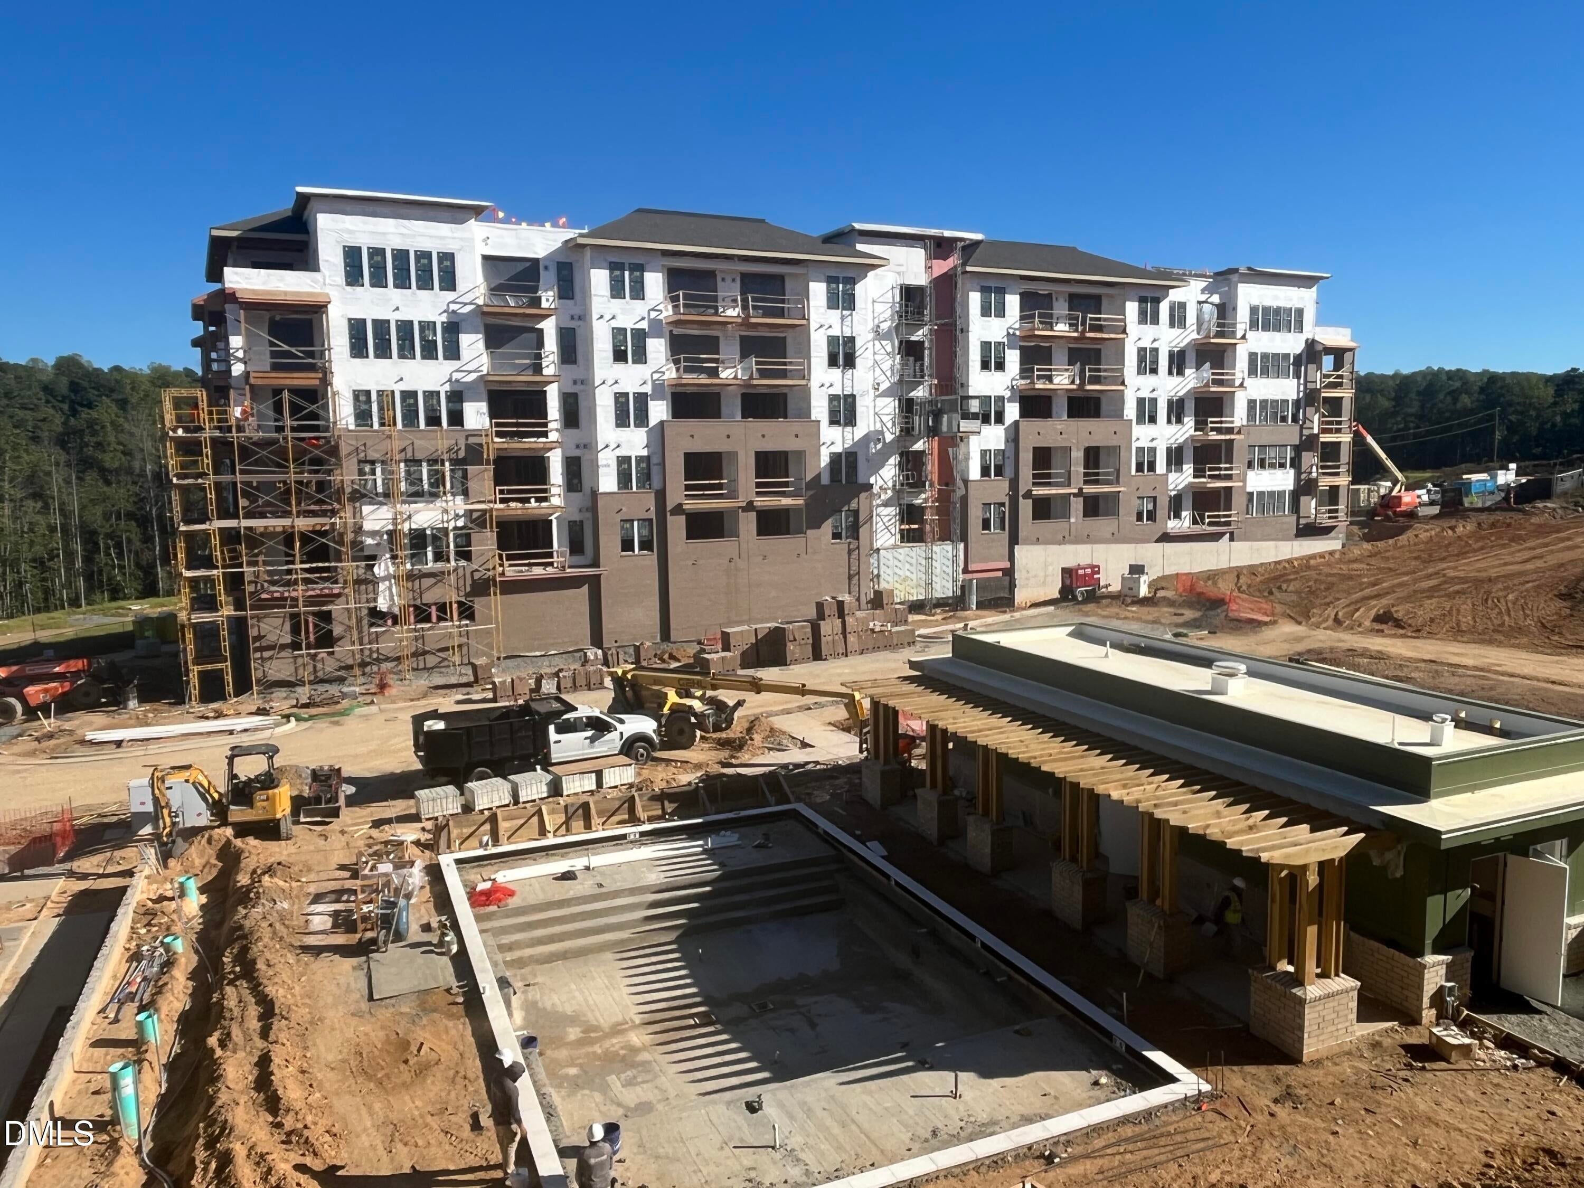
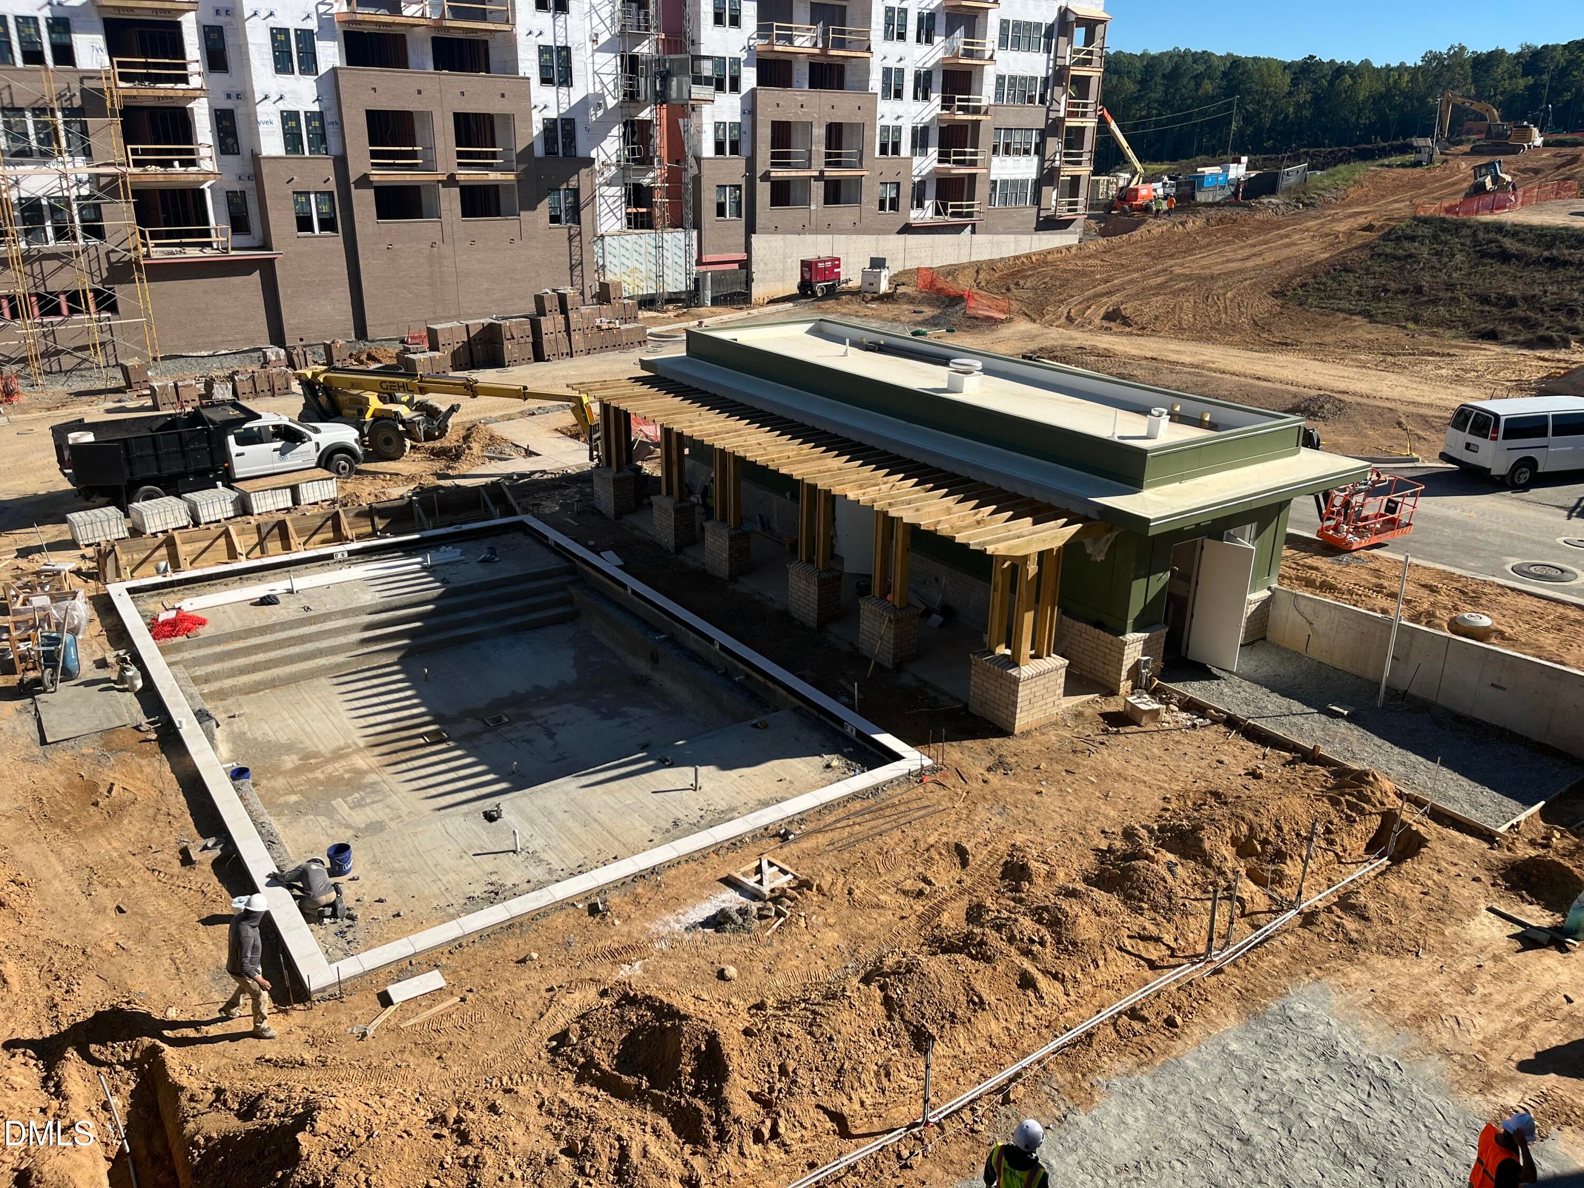
New ConstructionUnder Construction
Property Sub Type 
Condominium
Security 
Carbon Monoxide Detector(s)Secured Garage/ParkingKey Card EntrySmoke Detector(s)
Sewer 
Public Sewer
Special Circumstances 
Standard
SqFt Above 
1254
SqFt Total 
1254
Style 
Traditional
Utilities 
Electricity ConnectedSewer ConnectedUnderground Utilities
Water Source 
Public
Interior Features
Appliances 
Built-In Electric RangeBuilt-In RangeDishwasherElectric RangeElectric Water HeaterFree-Standing RefrigeratorMicrowaveOvenRangeRefrigeratorStainless Steel Appliance(s)
Cooling 
Central AirCeiling Fan(s)Electric
Flooring 
Ceramic TileHardwoodWoodVinyl
Heating 
ElectricForced Air
Interior 
Ceiling Fan(s)Entrance FoyerIn-Law FloorplanKitchen IslandStone Counters
Laundry Features 
In HallInsideMain LevelIn UnitWasher Hookup
Main Level Bedrooms 
2
Window Features 
Aluminum Frames
Bedroom 2 
Dimensions - 10.83 x 11.08Level - MainDescription - SECONDARY BEDROOM
Den 
Dimensions - 12.33 x 8.92Level - MainDescription - DEN
Dining Room 
Dimensions - 11.16 x 11.42Level - MainDescription - DINING ROOM
Kitchen 
Dimensions - 13.08 x 14.83Level - MainDescription - KITCHEN
Master Bedroom 
Dimensions - 11.75 x 14.33Level - MainDescription - PRIMARY BEDROOM
Save
Ask
Tour
Hide
Share
Exterior Features
Construction Details 
Cement SidingFiber Cement
Patio And Porch 
CoveredTerrace
Road Frontage 
Private Road
Roof 
Membrane
View 
Forest
Waterview 
Forest
Windows/Doors 
Aluminum Frames
Community Features
Accessibility Features 
Accessible EntranceAccessible Full BathAccessible Hallway(s)Central Living Area
Association Amenities 
ClubhouseFitness CenterGame RoomMaintenanceMeeting RoomMaintenance StructureParkParkingPoolTrash
Association Fee 
$418.6
Association Fee Frequency 
Monthly
Community Features 
CurbsClubhouseFitness CenterParkPlaygroundPoolSidewalks
Financing Terms Available 
ConventionalFHAVA Loan
Roads 
Asphalt
Schools
School District
Unknown
Elementary School
Chapel Hill Carrboro - Mary Scroggs Elementary Sch
Middle School
Chapel Hill Carrboro - Grey Culbreth Middle School
High School
Chapel Hill Carrboro - Carrboro High School
Listing courtesy of Lannie Hall of Beechwood Brokers LLC


Listings that are marked with an icon are provided courtesy of the Triangle MLS, Inc. of North Carolina, Internet Data Exchange Database. Copyright 2026 Triangle MLS, Inc. of North Carolina. All rights reserved.

Last checked: 2026-10-09 05:03 AM UTC

Neighborhood & Commute
Source: Walkscore
Disclosure: Community information and market data powered by Constellation Data Labs. Information is deemed reliable but not guaranteed.
Save
Ask
Tour
Hide
Share